urbanflow components

Tokens from @urbanflow/theme, icons from @urbanflow/icons.

Building with an AI agent? Point it at components.urbanflow.co/llms.txt for the design language, setup, tokens, components and icons.

Charts

Flux charts using Flow tokens. View all charts, weather analyses and states →

Monthly ideal-loads cooling

Monthly ideal-loads cooling

Cooling and heating

Cooling and heating

Temperature against cooling

Temperature against cooling

Colours

Chart ramps

chart-ramp-sequential-0#f7f7f5
chart-ramp-sequential-1#edf0f1
chart-ramp-sequential-2#e3eaed
chart-ramp-sequential-3#dae3ea
chart-ramp-sequential-4#d0dde6
chart-ramp-sequential-5#c6d6e2
chart-ramp-sequential-6#b6ccdc
chart-ramp-sequential-7#a7c2d6
chart-ramp-sequential-8#97b7d0
chart-ramp-sequential-9#88adca
chart-ramp-sequential-10#78a3c4
chart-ramp-sequential-11#6a97bc
chart-ramp-sequential-12#5c8bb5
chart-ramp-sequential-13#4f80ad
chart-ramp-sequential-14#4174a6
chart-ramp-sequential-15#33689e
chart-ramp-sequential-16#2d5e91
chart-ramp-sequential-17#275485
chart-ramp-sequential-18#224a78
chart-ramp-sequential-19#1c406c
chart-ramp-sequential-20#16365f
chart-ramp-diverging-0#21528c
chart-ramp-diverging-1#346297
chart-ramp-diverging-2#4673a2
chart-ramp-diverging-3#5983ae
chart-ramp-diverging-4#6b94b9
chart-ramp-diverging-5#7ea4c4
chart-ramp-diverging-6#94b2cb
chart-ramp-diverging-7#abc1d2
chart-ramp-diverging-8#c1cfd8
chart-ramp-diverging-9#d8dedf
chart-ramp-diverging-10#eeece6
chart-ramp-diverging-11#e9dacc
chart-ramp-diverging-12#e4c9b2
chart-ramp-diverging-13#e0b797
chart-ramp-diverging-14#dba67d
chart-ramp-diverging-15#d69463
chart-ramp-diverging-16#cb8055
chart-ramp-diverging-17#c06b47
chart-ramp-diverging-18#b65738
chart-ramp-diverging-19#ab422a
chart-ramp-diverging-20#a02e1c

Background

background-defaultvar(--color-neutral-0)
background-lightvar(--color-neutral-3)
background-medium#efefef
background-card#fdfdfa
background-overlay#00000066
background-inversevar(--color-neutral-120)
background-inverse-secondary#4b4b48
background-infovar(--color-info-xxlight)
background-criticalvar(--color-critical-light)
background-cautionvar(--color-caution-xxlight)
background-successvar(--color-success-xxlight)

TextIcons

texticons-emphasis#202020
texticons-primary#202020cc
texticons-secondary#202020b2
texticons-tertiary#20202080
texticons-placeholder#20202066
texticons-disabled#2020204d
texticons-inverse-primary#ffffff
texticons-inverse-secondary#ffffffb2
texticons-inverse-disabled#ffffff80
texticons-link-primaryvar(--color-info-primary)
texticons-link-secondaryvar(--color-info-heavy)
texticons-success-primaryvar(--color-success-light)
texticons-caution-primaryvar(--color-caution-light)
texticons-caution-secondaryvar(--color-caution-primary)
texticons-critical-primaryvar(--color-critical-heavy)
texticons-critical-secondaryvar(--color-critical-xxheavy)

Stroke

stroke-subtle#ecece6
stroke-default#e3e3dc
stroke-strong#d1d1ca
stroke-selected#202020cc
stroke-infovar(--color-info-primary)
stroke-criticalvar(--color-critical-heavy)

Semantic

info-xxxlight#fcfdff
info-xxlight#e2e7ff
info-xlight#d5dcff
info-light#c5d0ff
info-primary#005bd3
info-heavy#004299
info-xheavy#002e6a
success-xxxlight#f8fffb
success-xxlight#cdfee1
success-light#29845a
success-primary#136f45
success-heavy#0c5132
success-xheavy#083d25
success-xxheavy#092a1b
caution-xxlight#fff1e3
caution-light#ffbd14
caution-primary#e6aa12
caution-heavy#332e00
caution-xheavy#1f1c00
critical-xxxlight#fffbfb
critical-light#fee9e8
critical-primary#e51c00
critical-heavy#8e1f0b
critical-xxheavy#5f1507
critical-xxxheavy#2f0a04
magic-xxxlight#fdfdff
magic-primary#7126ff
magic-heavy#5700d1

Neutrals

neutral-0#ffffff
neutral-1#fdfdfd
neutral-2#fafafa
neutral-3#f7f7f7
neutral-10#e3e3e3
neutral-20#cccccc
neutral-30#b5b5b5
neutral-80#616161
neutral-90#4a4a4a
neutral-100#303030
neutral-120#1a1a1a

Misc

misc-red#ff383c
misc-orange#ff8d28
misc-yellow#ffcc00
misc-green#34c759
misc-cyan#00c0e8
misc-indigo#cb30e0
misc-pink#ff2d55
misc-brown#ac7f5e

Typography

text-header-xxlarge · 2remUrban flow across the city
text-header-xlarge · 1.75remUrban flow across the city
text-header-large · 1.5remUrban flow across the city
text-header-medium · 1.25remUrban flow across the city
text-header-small · 1remUrban flow across the city
text-header-xsmall · 0.875remUrban flow across the city
text-header-xxsmall · 0.75remUrban flow across the city
text-paragraph-large · 1.125remUrban flow across the city
text-paragraph-medium · 1remUrban flow across the city
text-paragraph-small · 0.875remUrban flow across the city
text-paragraph-xsmall · 0.75remUrban flow across the city
text-label-large · 1.125remUrban flow across the city
text-label-medium · 1remUrban flow across the city
text-label-small · 0.875remUrban flow across the city
text-label-xsmall · 0.75remUrban flow across the city
text-metric-large · 1.75rem1,284.50
text-metric-medium · 1.5rem1,284.50
text-metric-small · 1.125rem1,284.50
text-metric-xsmall · 1rem1,284.50
text-chart-axis · 10pxUrban flow across the city
text-chart-title · 14pxUrban flow across the city
text-chart-query · 12pxUrban flow across the city

Shadows & radius

shadow-xs
shadow-sm
shadow-md
shadow-lg
shadow-float
shadow-focus
rounded-none
rounded-xs
rounded-sm
rounded-md
rounded-lg
rounded-full

Button

defaultcriticalsuccess
primary
secondary
tertiary
plain

Icon Button

Inputs

m
from Archetype default
%
kWh/m²
m
0/200

Tabs, segmented control & headers

Energy results

Marina One Tower

Retrofit

Office · 55.7k m² GFA · 32 floors

Scheme comparison

Edit floor plate

Action list, modal, toast & banner

Simulation queuedResults usually take 2–3 minutes.
Simulation complete
Within Green Mark target

      Spinner, progress, separator, hover card, command & collapsible

      Spinner
      Progress
      Separator
      Input
      Output
      Floor 3
      Zone 3A
      Hover card
      Command
      Collapsible
      6 zones, 1,240 m² GFA, last simulated today.

      Badge

      Label123
      Label123
      Label123
      Label123
      Label123

      Color indicator, avatar, chips & scroll

      PNRTALWJPNRTALWJSKTN+2
      • Floor 1
      • Floor 2
      • Floor 3
      • Floor 4
      • Floor 5
      • Floor 6
      • Floor 7
      • Floor 8
      • Floor 9
      • Floor 10
      • Floor 11
      • Floor 12
      • Floor 13
      • Floor 14
      • Floor 15
      • Floor 16
      • Floor 17
      • Floor 18
      • Floor 19
      • Floor 20

      Checkbox & Toggle

      Tooltip

      AI prompt input, context chips & usage

      Empty
      Draft
      Selection
      Floor 3Selection
      Generating
      Draft max height
      Selection and file
      Floor 3SelectionFloor 3 cost plan.pdfPDF · 2.4 MB
      Selection and multiple files
      Floor 3SelectionFloor 3 cost plan.pdfPDF · 2.4 MBCost assumptions.pdfPDF · 2.4 MB
      Many models: search and scroll
      Narrow, tools wrap
      One mode, one model, no effort choice
      Mode: AutoModel: Default model
      @ mention and / command picker
      Context chips
      Floor 3SelectionFloor 3Selection2 zonesSelectionFloor 3 cost plan.pdfPDF · 2.4 MBFloor 3 cost plan.pdfUploading…Floor 3 cost plan.pdfPDF · 2.4 MBFloor 3 cost plan.pdfCouldn’t upload
      Context usage (hover the ring)
      Context window42%

      84k of 200k tokens

      Input
      61,240 tokens
      Output
      22,760 tokens
      Credits used
      1.8
      Context usage without token details
      Context window10%

      12k of 128k tokens

      Context nearly full
      Context full

      AI messages, trace, reasoning, sources & conversation

      Message · User
      Floor 3Selection
      Why is cost per GFA higher on this floor?
      Message · Assistant
      Cost per GFA on Floor 3 is [__] $/m², against a building average of [__] $/m². Most of the difference comes from Architecture works ([__] $) and Service & equipment ([__] $).
      Message · Generating
      Thinking
      Message · With trace
      Reviewed the selected floor, compared its cost breakdown with the building average, and identified the main contributors.
      Cost per GFA on Floor 3 is [__] $/m², against a building average of [__] $/m². Most of the difference comes from Architecture works ([__] $) and Service & equipment ([__] $).
      Message · Stopped
      Cost per GFA on Floor 3 is [__] $/m², against a building average of [__] $/m². Most of the difference comes from

      Stopped

      Message · Connection lost (Retry, then it succeeds)
      Cost per GFA on Floor 3 is [__] $/m², against a building average of [__] $/m². Most of the difference comes from
      Reasoning · Running
      Reasoning · Running expanded
      Reviewing the selected floor and comparing its cost breakdown with the building average…
      Reasoning · Complete
      Reviewed the selected floor, compared its cost breakdown with the building average, and identified the main contributors.
      Reasoning · Complete collapsed
      Trace · Running step 1
      1. Read Floor 3 properties
      2. Compared the Costflow breakdown
      3. Checked the building average
      Trace · Running step 2
      1. Read Floor 3 properties
      2. Compared the Costflow breakdown
      3. Checked the building average
      Trace · Running collapsed
      Trace · Expanded
      1. Read Floor 3 properties
      2. Compared the Costflow breakdown
      3. Checked the building average
      Trace · Collapsed
      Trace · Error
      1. Read Floor 3 properties
      2. Checked the building average
      Trace · Retrying
      1. Read Floor 3 properties
      2. Comparing the Costflow breakdown
      3. Checked the building average
      Trace · Stopped by the user
      Trace · Failed step, then the model carried on
      Trace · Retry failed
      1. Read Floor 3 properties
      2. Checked the building average
      Trace · Construction expanded
      1. Listed 4 constructions

        Medium Exterior Wall

        Medium Floor

        Medium Roof/Ceiling

        Dbl Clr 6mm/13mm Air

      2. Read exterior wall layers
        OutsideInside
        M01 100mm brick102 mmR 0.11
        I02 50mm insulation board51 mmR 1.69
        F04 Wall air space resistance—R 0.15
        G01a 19mm gypsum board13 mmR 0.12

        R 2.08 m²·K/W through the layers, before surface films

        Missing Building, GlobalGeometryRules

      Trace · Site map expanded
      1. Located the site
        1000 m square, 215 buildingsN ↑

        Approximate location highlighted in blue

      2. Read building properties
        Storeys 55Floor 168,514 m²Height 193.0 mWWR 35%

        Missing Building, GlobalGeometryRules

      Trace · Construction collapsed
      Trace · Retry (open the error, then Retry)
      1. Read Floor 3 properties
      2. Checked the building average
      Code block
      Expected Costflow comparison, received a timeout
      
      at Costflow.compare (src/costflow.ts:58:22)
      Sources · Collapsed
      Sources · Expanded
      Citations (hover or focus a badge)
      Conversation · Scroll to latest (scroll up)
      Floor 3Selection
      Why is cost per GFA higher on this floor?
      Cost per GFA on Floor 3 is [__] $/m², against a building average of [__] $/m². Most of the difference comes from Architecture works ([__] $) and Service & equipment ([__] $).
      Floor 3Selection
      Why is cost per GFA higher on this floor?
      Cost per GFA on Floor 3 is [__] $/m², against a building average of [__] $/m². Most of the difference comes from Architecture works ([__] $) and Service & equipment ([__] $).

      AI approvals, questions, waiting banner & queue

      Approval · Flux, file edit (four actions)

      Edit model.epJSON

      Raise the occupancy of Zone 2 to the office density you gave.
      model.epJSON+1−1
      @@ -12,7 +12,7 @@   "Zone 2": {     "floor_area": 84.0,-    "people_per_area": 0.05,+    "people_per_area": 0.11,     "lighting_w_per_area": 9.0,   },
      Approval · Core app (Approve / Deny)

      update_building

      Set Floor 3’s floor-to-floor height to 3.6 m.
      Approval · Always-ask tool

      Delete run 2026-10-24 baseline

      The run is replaced by today’s. Its results can’t be got back.
      • runs/2026-10-24-baseline/eplusout.sql
      • runs/2026-10-24-baseline/eplusout.err
      Approval · Narrow panel (actions stack)

      Edit model.epJSON

      Raise Zone 2’s occupancy.
      Approval · Decided

      Edit model.epJSON · You allowed this.

      Approval · Decided, always

      Edit model.epJSON · You allowed this, and every later call to this tool in this project.

      Approval · Decided (auto)

      Edit model.epJSON · You allowed this.

      Auto
      Approval · Denied

      update_building · You declined this.

      Approval · Stopped

      Edit model.epJSON · Stopped before this was answered. Nothing was changed.

      Approval · Interactive (Flux)

      Edit model.epJSON

      Raise the occupancy of Zone 2 to the office density you gave.
      model.epJSON+1−1
      @@ -12,7 +12,7 @@   "Zone 2": {     "floor_area": 84.0,-    "people_per_area": 0.05,+    "people_per_area": 0.11,     "lighting_w_per_area": 9.0,   },
      Approval · Interactive (core app)

      update_building

      Set Floor 3’s floor-to-floor height to 3.6 m.
      Question · Single, recommended
      Zone 2 has no name in the IFC, so I can’t tell its loads from the drawings.

      What is Zone 2 used for?

      Question · Multi, recommended

      Which systems should the model include?

      Question · Text and number

      What should the project be called?

      Floor-to-floor height (m)

      Question · Core app (options and free text)

      Which floors should I compare?

      Question · With image
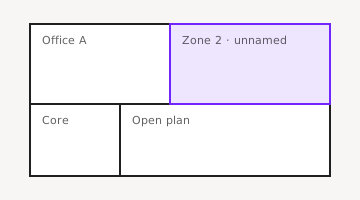
      This is the zone I mean, highlighted on the ground floor.
      Ground floor plan with Zone 2 highlighted

      What is Zone 2 used for?

      Question · Timed out
      Zone 2 has no name in the IFC, so I can’t tell its loads from the drawings.

      The agent went ahead with the recommended answers. Answer now and it changes course.

      What is Zone 2 used for?

      Question · Answered
      Zone 2 has no name in the IFC, so I can’t tell its loads from the drawings.
      What is Zone 2 used for?
      Meeting rooms
      Which systems should the model include?
      VAV air handling, Domestic hot water, Heat recovery wheel
      Floor-to-floor height (m)
      4.2
      What should the project be called?
      Skipped
      Question · Interactive (submit, then the summary)
      Zone 2 has no name in the IFC, so I can’t tell its loads from the drawings.

      What is Zone 2 used for?

      Which systems should the model include?

      Floor-to-floor height (m)

      —
      Pending banner · One waiting
      Waiting for you: Approve Edit model.epJSON

      Waiting for youApprove Edit model.epJSON

      Pending banner · Three waiting
      Waiting for you: 2 approvals and a question (3 waiting)

      Waiting for you2 approvals and a question

      3 waiting
      Pending banner · With a second action
      Waiting for you: Approve Edit model.epJSON

      Waiting for youApprove Edit model.epJSON

      Pending banner · In a chat panel (scroll, then Show)

      update_building

      Set Floor 3’s floor-to-floor height to 3.6 m.

      While you decide, the agent keeps the rest of its plan visible here. Floor 3 is the only floor whose height differs from the drawings, so it asked before changing it.

      While you decide, the agent keeps the rest of its plan visible here. Floor 3 is the only floor whose height differs from the drawings, so it asked before changing it.

      While you decide, the agent keeps the rest of its plan visible here. Floor 3 is the only floor whose height differs from the drawings, so it asked before changing it.

      While you decide, the agent keeps the rest of its plan visible here. Floor 3 is the only floor whose height differs from the drawings, so it asked before changing it.

      While you decide, the agent keeps the rest of its plan visible here. Floor 3 is the only floor whose height differs from the drawings, so it asked before changing it.

      While you decide, the agent keeps the rest of its plan visible here. Floor 3 is the only floor whose height differs from the drawings, so it asked before changing it.

      Waiting for you: Approve update_building

      Waiting for youApprove update_building

      Queue · With note
      1. Also check the roof insulation against Part L.
      2. Use the 2024 weather file for Singapore. Keep the design days from the old one.
      3. Then compare cooling loads with the baseline run, floor by floor, and flag any zone that is more than 10% above it.
      Queue · No note
      1. Also check the roof insulation against Part L.
      2. Use the 2024 weather file for Singapore. Keep the design days from the old one.
      3. Then compare cooling loads with the baseline run, floor by floor, and flag any zone that is more than 10% above it.
      Queue · Collapsed

      AI chat header, chats menu, rename & delete, empty state

      Header · New chat
      Header · Titled
      Header · Narrow (compact)
      Header · No chat list (title only)
      Floor 3 cost check
      Chats menu · Figma
      Today
      Previous 7 days
      Chats menu · Search
      2 results
      2 results
      Chats menu · Search, no results
      No chats match “lobby”

      No chats match “lobby”

      Search looks at chat titles in this project.

      Chats menu · Many chats across buckets
      Today
      Previous 7 days
      Older
      Chats menu · Bucket boundaries
      Today
      Previous 7 days
      Earlier
      Chats menu · Empty list

      No chats yet

      Chats you start in this project show here.

      Empty state · Core app

      Ask about your design

      Select a floor or zone on the canvas to add it as context.

      Suggested

      Empty state · Flux (actions and suggestions)

      What are we modelling?

      Upload drawings or start from an address, and the agent builds an energy model from them.

      Or try

      Empty state · After deleting the chat
      Select a floor or zone on the canvas to add it as context.

      Suggested

      Panel · Interactive (chats, rename, delete, show as)

      The conversation for “Floor 3 cost check” goes here.

      Dialog · Rename
      Massing review
      Dialog · Delete
      Massing review
      Dialog · Rename (server refuses)
      Massing review
      Dialog · Delete (server refuses)
      Massing review

      Shell

      YQRYBYCCTSPN999
      Analysis panel
      DraftBehind mainIn reviewChanges suggestedReady for mergeMergedArchived

      ↪ Urbanflow

      Tower A3
      L1 · Lobby
      L2–L20 · Office
      Zone 1
      Zone 284 m²
      South wall32 m²
      Window
      Zone 3
      Roof
      SelectingTower A · L2
      DrawingWall
      Proposal 1Run 2 days agoRetrofitSite EUI142kWh/m²Embodied carbon812kgCO₂e/m²
      Proposal 2Run 2 days agoRetrofitSite EUI128kWh/m²Embodied carbon760kgCO₂e/m²

      ↪ Compliance

      Required≤ 80 m
      Actual92 m
      ura.gov.sg/height-control

      The building height shall not exceed the maximum permissible height stated in the Master Plan for the site.

      Fail

      ↪ Comments

      Comments
      RT#3 · Building 1 · Floor 7 · Zone ARyan Tan20 minutes agoCan we check the setback on the east side?
      AL#4 · Building 1 · Floor 8 · Zone AAna Lim40 minutes agoCan we check the setback on the east side?
      WJ#5 · Building 1 · Floor 9 · Zone AWei Jie60 minutes agoCan we check the setback on the east side?3 replies · 2 images
      Give feedback, ask a question, or just leave a note for yourself. Click anywhere in the canvas to leave a comment.
      No comments matched your search

      Frequently used

      Loading…
      +1
      RTRyan TanRTRyan TanRTRyan TanRTRyan Tan

      ↪ Files

      Tower-04-Floor-Plans.pdfPDF document3.1 MBPNPei Ning2 days ago
      Site-survey.jpgJPEG image1.4 MBRTRyan Tan5 days ago
      Massing-v3.ifcIFC model50.4 MBALAna Lim1 week ago

      Icons (83)

      AddBuilding
      Add
      Ai
      AlertTriangle
      Analytics
      ArrowDown
      ArrowLeft
      ArrowReload
      ArrowRight
      ArrowUpDown
      ArrowUp
      ArrowUpStraight
      ArrowsDirection
      ArrowsMaximize
      ArrowsMinimize
      At
      Blueprint
      BoxAddAbove
      BoxAddBelow
      BuildingFilled
      Building
      Carbon
      Check
      CheckboxChecked
      CheckboxIndeterminate
      CheckboxUnchecked
      ChevronDown
      ChevronLeft
      ChevronRight
      ChevronUp
      Close
      Cloud
      Coin
      Compliance
      Construction
      Copy
      Date
      Download
      DrawWall
      Education
      EllipsisHorizontalCircle
      EllipsisHorizontal
      EyeClosed
      EyeDotted
      EyeOpen
      Files
      Floor
      Globe
      Hammer
      Help
      Hvac
      Info
      Layout
      Lightbulb
      Link
      List
      Massing
      Message
      Minus
      Note
      Paperclip
      Parameter
      Pencil
      Photo
      Placeholder
      Policies
      RadioChecked
      RadioUnchecked
      Run
      Search
      SelectObject
      Send
      Sloped
      Smile
      Stepped
      Stop
      Time
      Token
      Trash
      Upload
      Version
      ZoneFilled
      Zone